
Industry Trends
The Future of Facade Engineering: 10 Innovations That Will Shape 2030
Ten innovations shaping facade engineering to 2030: from unitised manufacture and BIPV to embodied carbon and golden-thread traceability.
Read Article →How building integrated photovoltaics work, the UK policy and fire-safety context, honest cost realities and the records BIPV projects need.
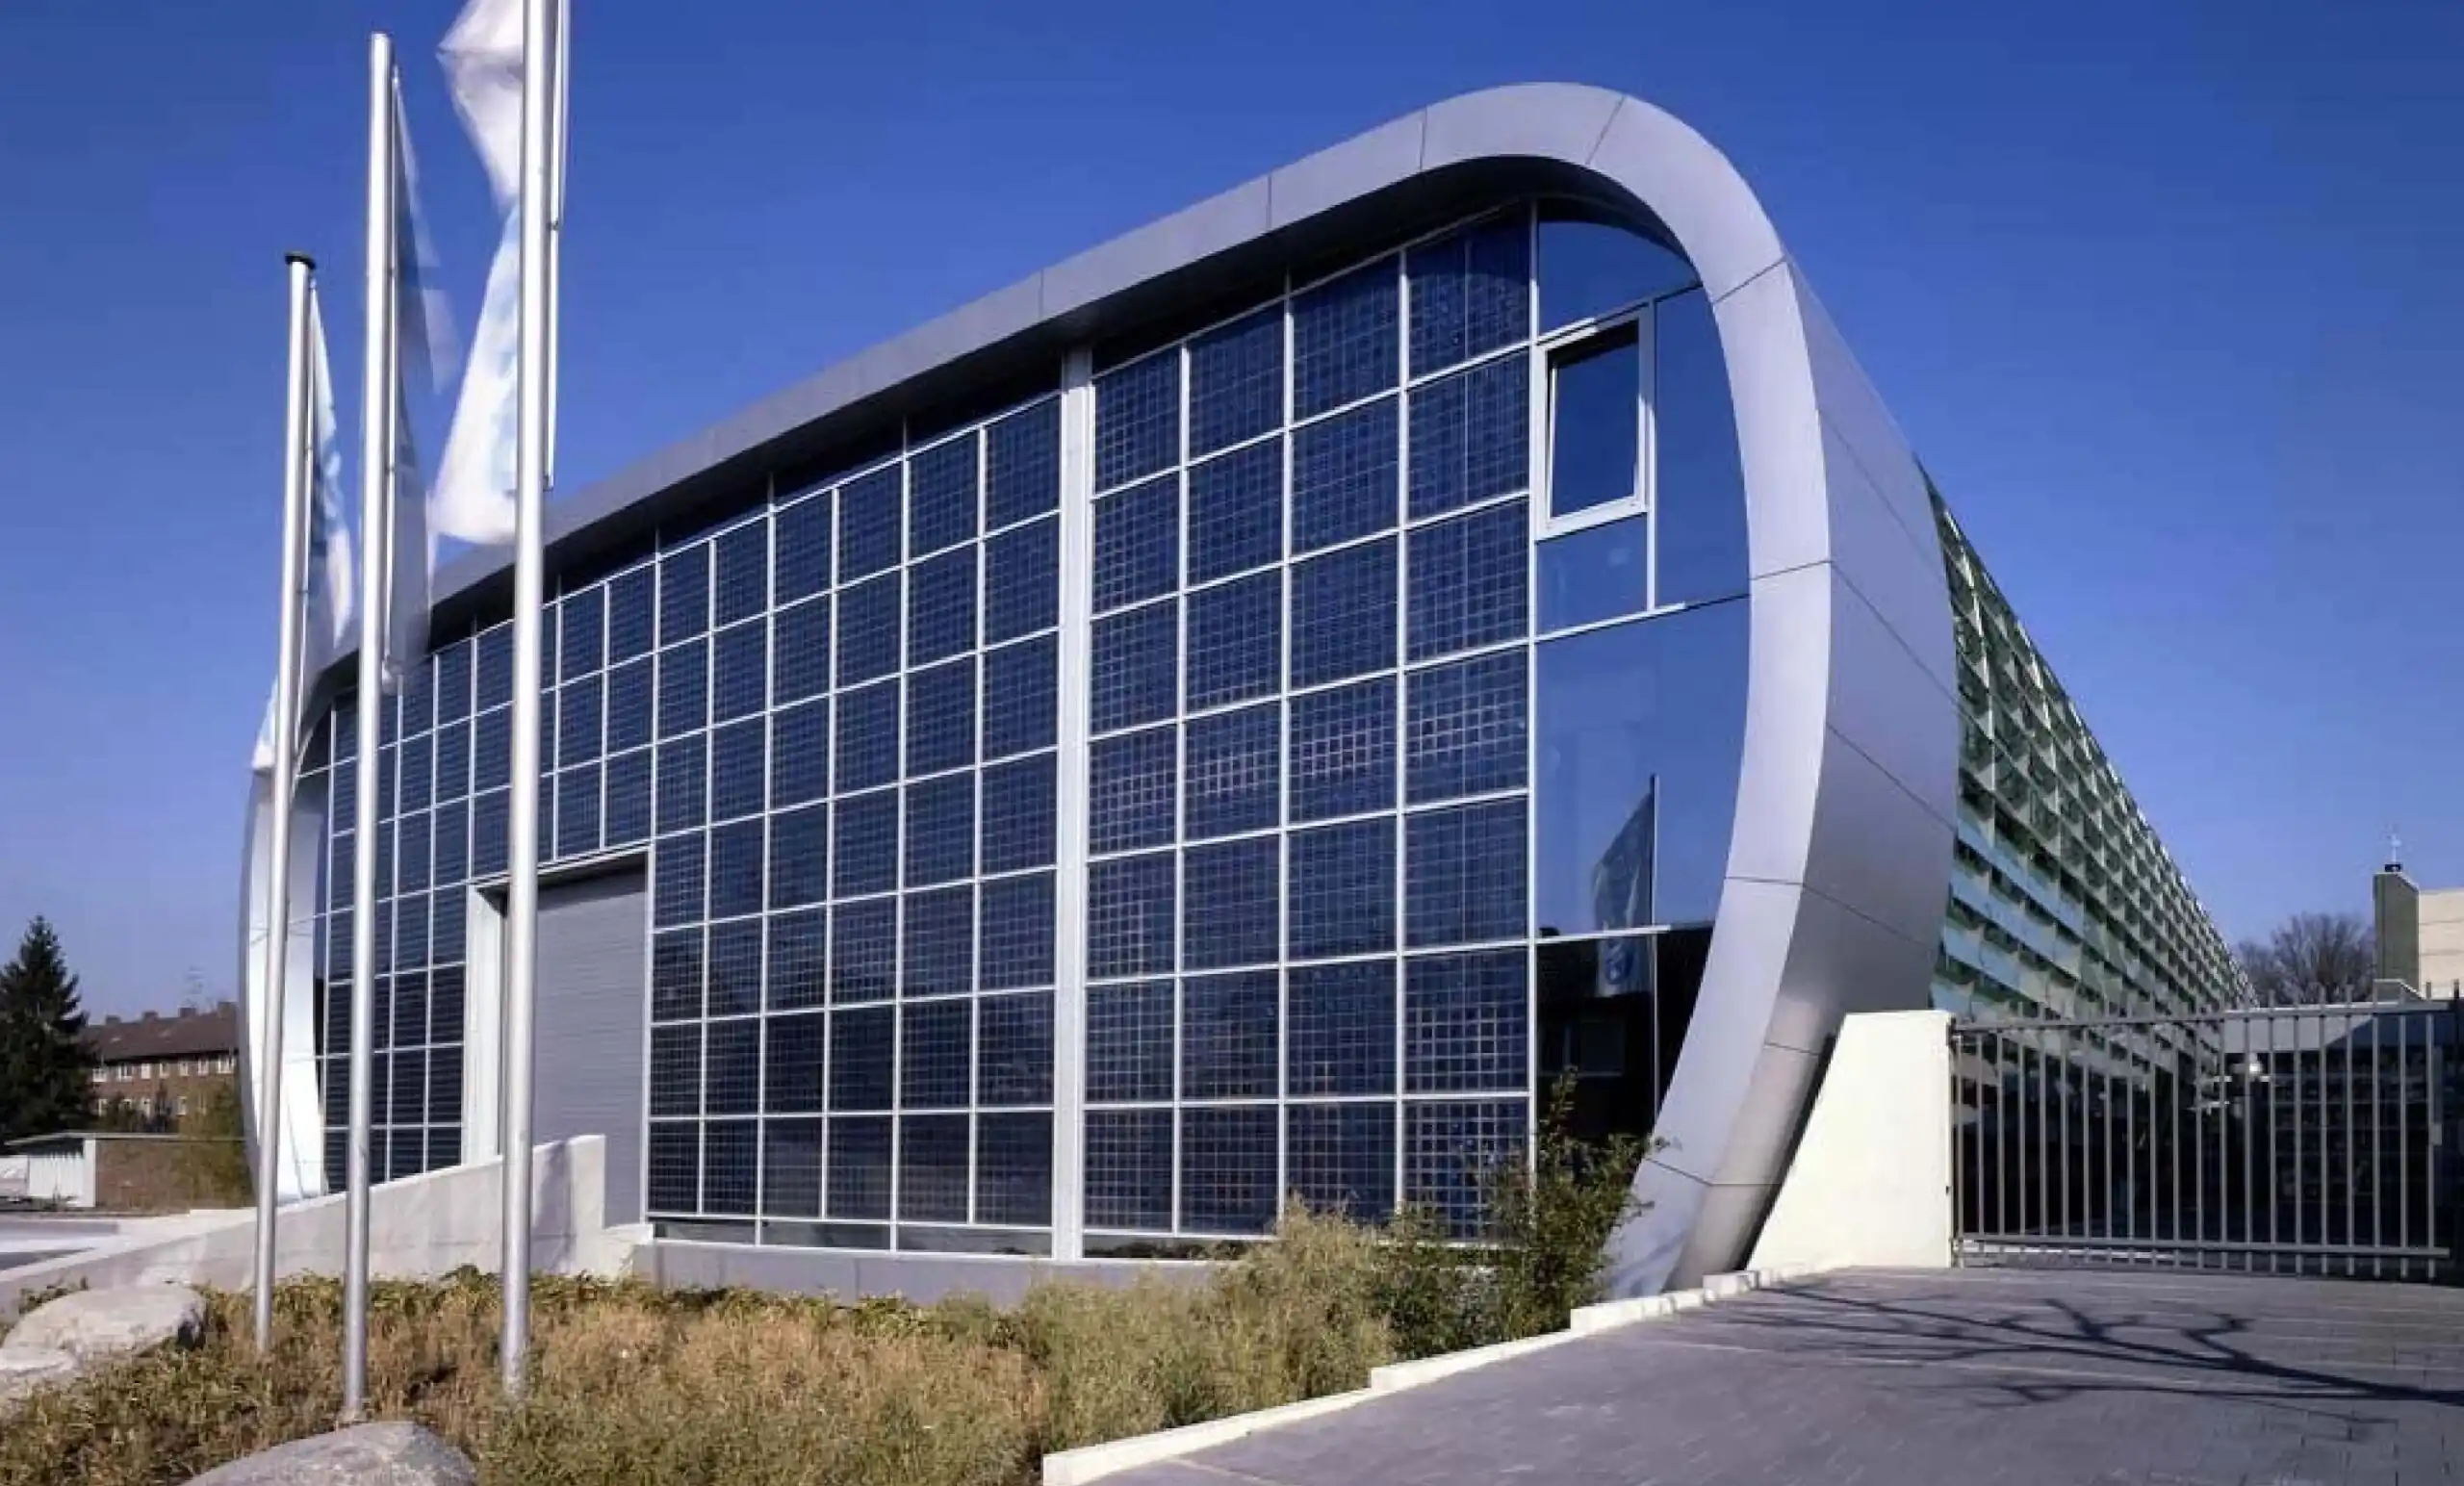
Building integrated photovoltaics (BIPV) represent a shift from the envelope as a passive barrier to the envelope as an energy asset. Instead of adding panels to a finished building, BIPV builds generation into the fabric itself: cladding, glazing and roofing that produce power while doing their day job. With the UK's statutory net zero target set for 2050 and energy performance standards for new buildings tightening, the question on many projects is no longer whether the building should generate, but where.
Unlike rooftop solar arrays, BIPV systems are integrated directly into the building envelope, serving both a construction function and an energy generation function:
The distinction matters commercially. A rooftop array is an addition with its own cost line; a BIPV panel displaces the cladding or roofing element it replaces, so part of its cost is money the project was spending anyway. That offset, plus the large surface area tall buildings offer relative to their roofs, is where the BIPV business case usually lives.
Several forces push BIPV up the agenda on UK projects. Building Regulations Part L has tightened energy and carbon standards for new buildings, and the direction of travel through the Future Homes and Buildings Standards is tighter still. Some planning authorities, notably in London for larger schemes, require whole-life carbon assessments, where on-site generation improves the operational side of the balance. Corporate net zero commitments increasingly flow down into development briefs as generation and energy-intensity requirements.
There is also a constraint to respect. On relevant residential buildings over 18 metres, the ban on combustible materials in and on external walls applies, and photovoltaic elements attached to or forming part of the wall need careful fire-safety review: the classification of the products, the build-up behind them, and cable and inverter routing. This is a design-stage conversation with fire engineers, not a procurement footnote.
Honest modelling beats brochure yields. Vertical facades generate less per installed kilowatt than optimally tilted roofs, and overshadowing in dense urban contexts erodes output further, so a credible BIPV appraisal models the actual elevations, orientation and shading of the building, with local tariffs and realistic maintenance costs. The case tends to strengthen on taller buildings, where roof area is small relative to floor area and the envelope is the only generation surface available at scale. Payback is project-specific; treat any universal figure with suspicion.
Successful BIPV implementation is decided early, not procured late. Key points to plan for:
A BIPV element is simultaneously an external wall component, an electrical installation and a long-term performance commitment, which makes its documentation unusually important. Product data and declarations of performance, fire classification evidence, commissioning results, as-installed locations and the maintenance regime all need to survive handover and remain findable for decades. On higher-risk buildings this information belongs in the golden thread; on any building, it is the difference between a warranty claim that succeeds and one that stalls. Keeping those records digital, structured and anchored to the building (rather than spread across email and folder trees) is the practical foundation. See our guide to golden thread software for how that record should work.

George Sfica is the founder of BrieXO. A façade engineer with 23 years in manufacturing and construction, eleven of them in façades and external envelopes, he has spent his career identifying workflow gaps and building the systems to close them: from quote automation at metal manufacturing plants in Italy to live dashboards and enterprise platform rollouts at leading UK facade contractors. BrieXO is the platform version of that pattern.
We serve global construction teams with region-specific compliance knowledge. Use these guides to align BIM coordination and audit trails across UK/EU requirements, US workflows, and APAC/ANZ delivery standards.
Ten innovations shaping facade engineering to 2030: from unitised manufacture and BIPV to embodied carbon and golden-thread traceability.
Read Article →
Why mobile functionality is non-negotiable for construction software adoption and the essential features that make field workers productive.
Read Article →Get insights on construction technology trends, field operations, and delivery workflows.