
Construction Technology
AI-Driven Quality Control for Construction Site Inspections
How artificial intelligence and computer vision are transforming quality control processes, reducing defects, and improving construction outcomes.
Read Article →Cladding remediation rebuilds a golden thread for a building you did not build. Strip-out is a one-time evidence window that does not come back.
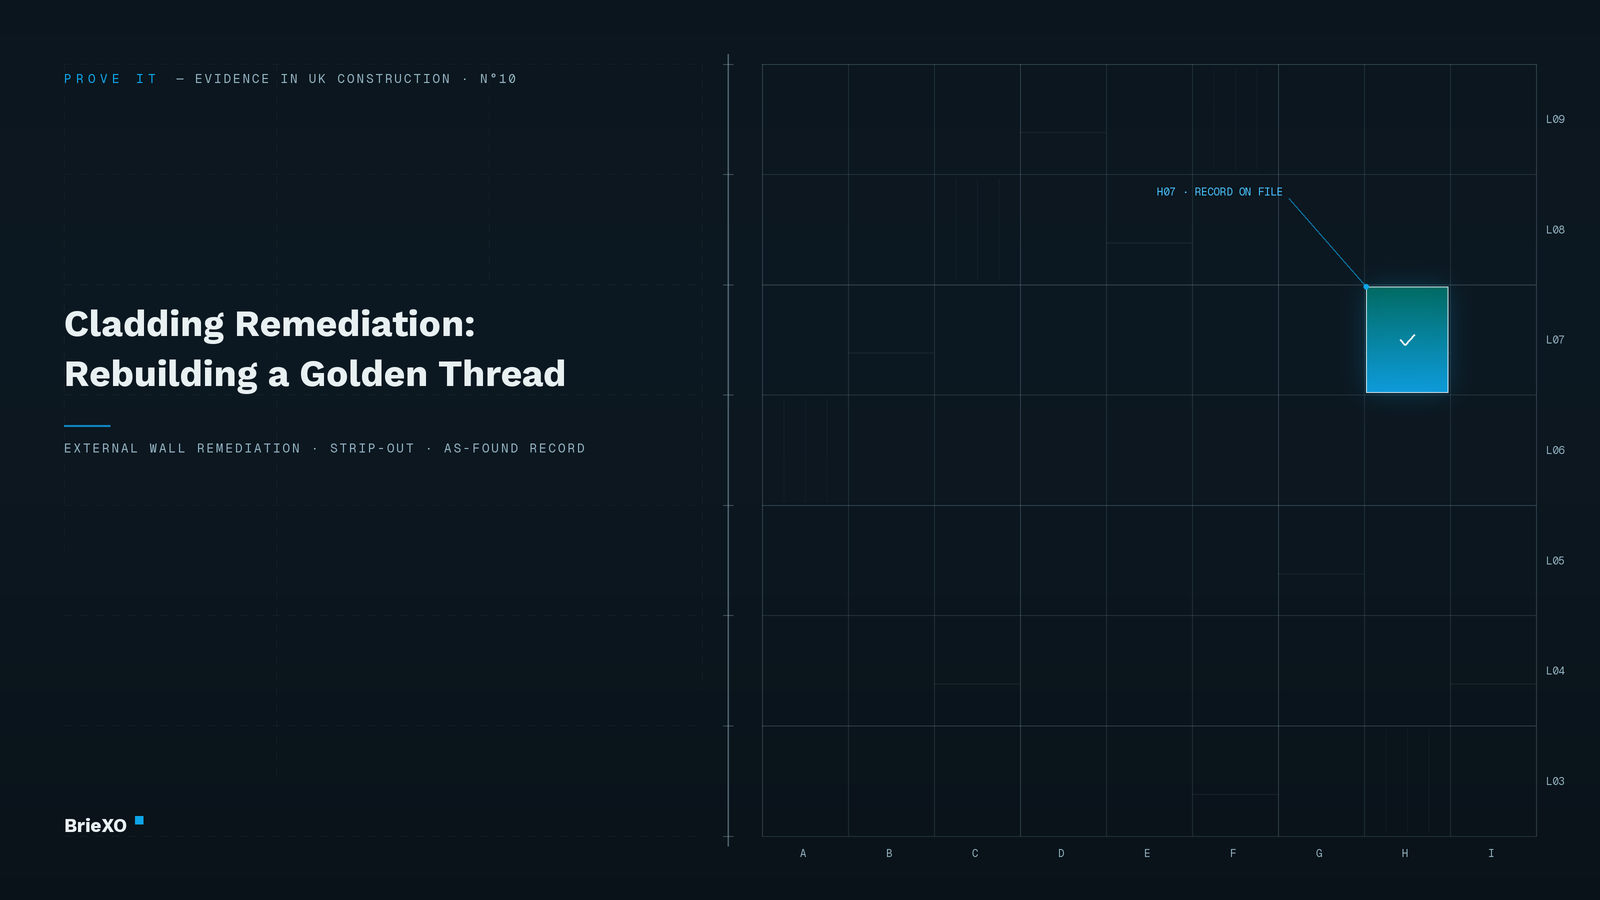
Here is a question every remediation team eventually gets, drawn as a composite rather than from one job. It arrives eleven months after the scaffold came down. The principal accountable person for the block is keeping a safety case report current, their consultant is working through it, and what they want to know is how the cavity barrier at the level seven slab edge was arranged on the north elevation, behind the new rainscreen. Your team stripped that elevation back to the substrate. Somebody stood on that scaffold and looked straight at it. The answer existed, in full daylight, for about four hours on a Tuesday.
Remediation of an external wall is building work, and which regime it runs through depends on the building. Where the block is a higher-risk building, remediation sits inside the same building control regime as new higher-risk work, not outside it. Under the Building Safety Act, a higher-risk building in England is broadly one of at least 18 metres or seven storeys containing at least two residential units, and for building control purposes a hospital or care home meeting that height or storey test is in scope too. Building work on a building that meets that description generally needs building control approval from the Building Safety Regulator before it starts, with narrow exceptions for exempt work, work under a competent person scheme, and genuine emergency repairs. The regime does not stop at approval either: it governs how change is controlled during the work, and what is submitted at the end through the completion certificate application.
A great deal of cladding remediation happens on blocks below that threshold, where building control sits with the local authority or a registered building control approver rather than the regulator. The evidence problem in this post is the same on both. Only the route the paperwork takes is different.
Running alongside that, once a higher-risk building is occupied (hospitals and care homes are not carried over into this part of the regime), it has one or more accountable persons and a single principal accountable person, who prepares the safety case report for the building and has to produce it, and the information behind it, when the regulator asks. That is what the golden thread actually is. Not a document assembled at the end, but a duty to keep the information about the building accurate, digital, and available to whoever needs it next.
Put those together and remediation carries a problem new build does not. On new build the record starts empty and you fill it as you go. On remediation you inherit a record that is incomplete, out of date, or simply wrong about what is on the building, and you are expected to hand back something better than you were given. You are not maintaining a golden thread. You are rebuilding one, for a building somebody else built, from evidence that is visible for a few weeks and then covered up for decades.
That is the part worth sitting with. Strip-out is the only time anyone sees the original construction without paying for another scaffold and another opening-up. Questions about that build-up keep arriving for a long time afterwards, and the Building Safety Act reset limitation for claims under the Defective Premises Act 1972: thirty years where the right of action accrued before 28 June 2022, and fifteen years where it accrued on or after that date. Remediation being carried out now sits in the fifteen-year limb. Every one of those questions gets answered either from what your team recorded during those few weeks, or from scratch.
A remediation package produces a specific and unusually perishable set of records. The ones that matter most are the ones that stop being obtainable the day the new panels go on.
In my experience, remediation teams do record the strip-out. The problem is where it lands. The photographs are on four phones and in a WhatsApp group, taken by whoever was on the hoist that morning, with the location living in the photographer's memory and nowhere else. The pull-out results are a PDF attached to an email from a testing house, sitting in one inbox. The barrier sign-offs are paper sheets in the site cabin, scanned in batches when someone remembers. The deviations from the tested system are in a technical submittal thread that ran to dozens of emails and ended with "agreed, proceed". Every one of those records exists, and the tracker spreadsheet even says so. What none of them has is an anchor to a place on the building, which is the property that makes evidence answerable. Eleven months later the question is not whether a photograph of that slab edge was taken. It is which of many thousands of photographs is the level seven slab edge on the north elevation, and whether anybody left can still say so. Usually one person can, and they moved to another project in the spring.
The fix is not more diligence from people who are already busy. It is moving where the record gets made. If the strip-out photograph is captured against the elevation, level and grid it belongs to at the moment it is taken; if the barrier inspection is signed off against that same location rather than just a date; if a deviation and its justification hang off the system and the bay they apply to, then the record builds itself while the scaffold is still up. That is the difference between a photo library and a record of a building.
It also solves the handover problem, which remediation contracts tend to underestimate. The accountable person does not want your files. They want to answer a question about a part of their building without commissioning a survey to do it. A record built as the work happens and anchored to the building rather than to the project is the version of handover most likely to still work after your team has gone, and it is the version that leaves the building with a golden thread it did not have when you arrived.
The BrieXO bundle that covers this end of the work is FIELD, and it is live today: daily site records and ITP sign-offs, governed photo evidence, operative competence records, record-linked communication and programme visibility, captured as the work happens and anchored to the building, elevation, level and element they describe through the spatial spine BrieXO tenants run on, with approvals held in an append-only approval history and records that stay exportable. Linking test evidence to individual specification clauses sits with XO Spec in the DESIGN bundle and is on the roadmap rather than available today. None of it appraises a wall, and none of it decides whether a remediation scheme is adequate: those are judgements for the competent people making them. It supports, and does not certify, compliance. It supports your golden-thread and remediation evidence duties; it doesn't discharge them. The façade-specific picture is on our façade contractors page.
Related reading:the specialist contractor's guide to the golden thread, keeping façade test evidence findable, and whether a building is in scope at all.
George Sfica is a senior design manager at a specialist façade contractor, with 23 years in manufacturing and construction, eleven of them in façades and external envelopes, spanning fabrication, installation and design management, an MSc in Façade Engineering and an IFE Level 2 Certificate in Passive Fire Protection. He is the founder of BrieXO.

George Sfica is the founder of BrieXO. A façade engineer with 23 years in manufacturing and construction, eleven of them in façades and external envelopes, he has spent his career identifying workflow gaps and building the systems to close them: from quote automation at metal manufacturing plants in Italy to live dashboards and enterprise platform rollouts at leading UK facade contractors. BrieXO is the platform version of that pattern.
We serve global construction teams with region-specific compliance knowledge. Use these guides to align BIM coordination and audit trails across UK/EU requirements, US workflows, and APAC/ANZ delivery standards.
How artificial intelligence and computer vision are transforming quality control processes, reducing defects, and improving construction outcomes.
Read Article →
Step-by-step guide to implementing carbon footprint tracking in your construction projects, from material selection to regulatory compliance.
Read Article →Get insights on construction technology trends, field operations, and delivery workflows.